







Why solicitors ask for a fire risk assessment and an asbestos survey together
When a leasehold flat is sold or remortgaged, the buyer's conveyancer reviews the leasehold information pack for the building — usually the LPE1 and its supporting documents. Two safety documents about the common parts come up again and again: a current fire risk assessment, and evidence that asbestos in the shared areas has been identified and managed. They are asked for together because the answer to both is the same building and the same shared hallway, and because a missing one holds up exchange just as effectively as a missing lease plan. Freeholders and managing agents who supply both without being chased complete sales faster and field fewer enquiries per transaction.
The two duties, in the exact words of the law
These are separate pieces of legislation that happen to land on the same person. The Regulatory Reform (Fire Safety) Order 2005 places a duty on the responsible person to make a suitable and sufficient assessment of the risks from fire in the common parts of any building containing two or more sets of domestic premises. Regulation 4 of the Control of Asbestos Regulations 2012 — the duty to manage asbestos in non-domestic premises — applies to the common parts of domestic buildings such as entrance halls, staircases, corridors, lift shafts, boiler and riser cupboards, roof spaces and outhouses, even though it does not extend inside the individual flats. The duty holder must find out whether asbestos is present, assess its condition, record it, and manage it under a written plan.
- Fire Safety Order 2005: fire risk assessment of the common parts, reviewed regularly
- Control of Asbestos Regulations 2012 reg. 4: duty to manage asbestos in common parts
- Asbestos was banned in Great Britain in 1999, so buildings built or refurbished before 2000 must be presumed to contain it until surveyed
- Around 5,000 people a year still die of asbestos-related disease in Great Britain, according to HSE
- Neither duty depends on a sale — a sale is simply when somebody finally asks for the paperwork
What we inspect in a communal hallway
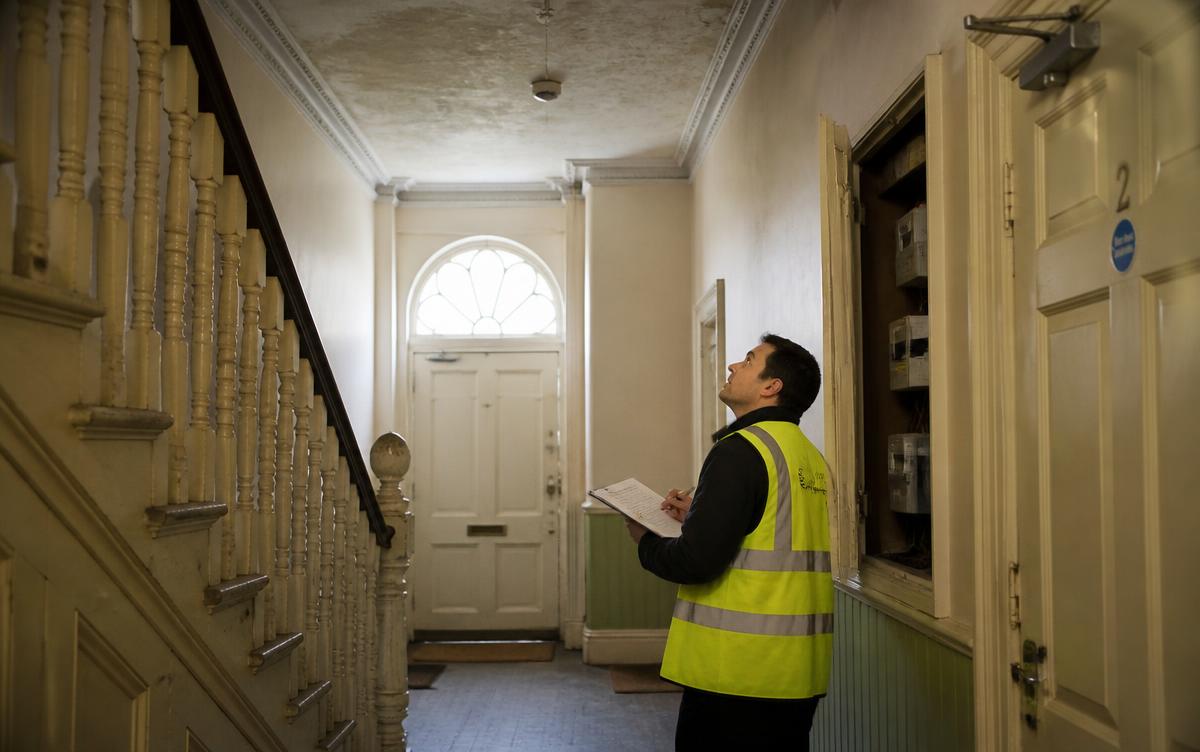
One attendance, two scopes. The fire risk assessment looks at how people would get out and what would stop them; the asbestos survey identifies materials that could release fibres if disturbed by maintenance, redecoration or a fire-door replacement programme.
- Escape route: staircase, exits, travel distances, storage and obstructions
- Flat entrance doors and communal fire doors: condition, closers, seals, glazing
- Compartmentation as far as visible, including riser and meter cupboards
- Detection, emergency lighting, signage and fire action notices
- Asbestos: textured coatings, floor tiles and bitumen, insulating board, boiler and flue insulation, riser linings, soffits and roof sheets
- Sampling and analysis where a presumption cannot safely be made
Why refurbishment plans change the asbestos scope
A management survey is the standard document for occupied common parts: it establishes what asbestos is present, what condition it is in and how it should be managed. That is normally what a conveyancer wants to see. But if works are planned — new fire doors, rewiring the risers, replacing a communal floor, upgrading the entrance — a refurbishment and demolition survey of the affected areas is the correct document, because it is intrusive and looks where the works will actually go. Getting this distinction right at quote stage is where a lot of buildings waste money: a management survey commissioned before a fire-door programme has to be supplemented anyway.
Which buildings need this most
Age and layout decide it. Victorian and Edwardian houses converted into flats are the most common case in London: shared front hallway, original staircase, textured ceiling coatings, meter cupboards under the stairs and a fire strategy that was never designed as one. Purpose-built blocks from the 1960s to the 1980s are the other big group, where floor tiles, riser linings, boiler-room insulation and ceiling panels are all candidate materials. Buildings completed after 2000 will not contain asbestos as installed, but they still need the fire risk assessment, and any pre-2000 element retained during a conversion still needs to be considered.
- Victorian and 1930s houses converted into two or more flats
- Purpose-built blocks from the 1960s to 1980s
- Buildings with a commercial unit below and flats above
- Licensed HMOs where a council renewal has raised both documents
- Any block where the last fire risk assessment is more than a year old
What it costs and what you receive
Both elements are quoted together on the size and layout of the building: how many floors, how many flats, how many shared cupboards and roof spaces, and whether sampling and laboratory analysis is needed. You get one written quote covering both before anything is booked, and the bundle is priced below instructing the two separately because there is one mobilisation and one set of access arrangements. Where the building also needs EPCs for flats being sold or let, those can sit on the same instruction at our published EPC rates.
- One written quote covering both surveys, before you commit
- Fire risk assessment with significant findings and a prioritised, dated action plan
- Asbestos register, material assessment and a written management plan
- Photographic records and plan-marked locations for the shared areas
- A short covering summary a conveyancer can read in two minutes
- EPCs for individual flats added at published rates if they are needed too
How the instruction runs
You tell us the address, the number of flats and roughly when the building went up. We confirm which asbestos survey type fits, quote both elements together, and arrange one attendance with whoever holds the keys to the meter and riser cupboards — the single biggest cause of a return visit. Both reports are issued together with the action plan and the register, so the information pack can be completed in one go rather than assembled over a month of chasing.