

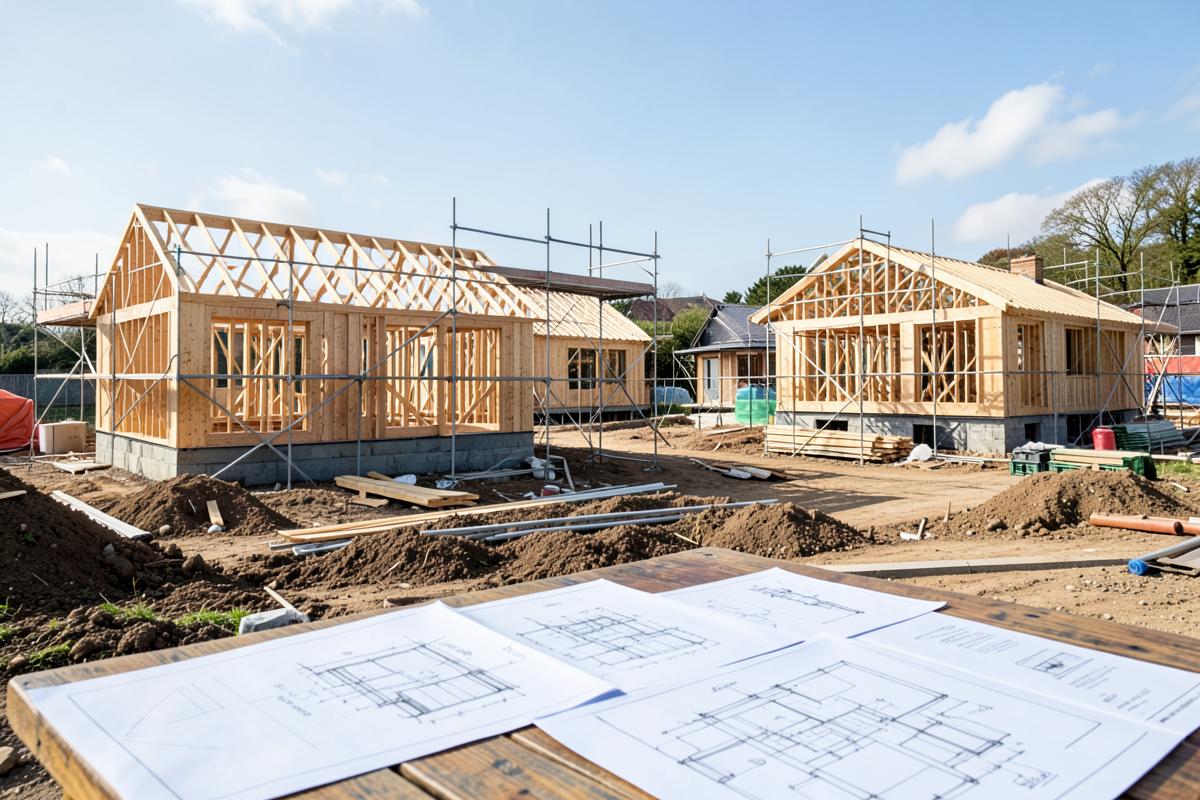






What Part L 2021 actually requires
Part L of the Building Regulations, in its 2021 edition, tightened both the target emission rate and the primary energy target and introduced a target fabric energy efficiency requirement for dwellings. In practice compliance is demonstrated twice: once at design stage, using SAP 10 for dwellings or SBEM for non-domestic buildings, to show the intended specification passes; and again as built, using the same method with the actual construction, products, services and measured air tightness result. The as-built calculation is what building control signs off, and the EPC for each plot is generated from it. If the two calculations diverge because the specification changed on site, the as-built one governs — which is why late-discovered substitutions are expensive.
- Design-stage SAP (dwellings) or SBEM (non-domestic) calculations
- Target emission, primary energy and fabric efficiency targets checked
- Air tightness testing coordinated and the result fed into the model
- As-built calculations reflecting the real construction
- EPC lodged for every completed plot
- Compliance pack assembled for building control
Where developers lose money on Part L
Almost always the same way: calculations commissioned too late. Once foundations are in and windows are ordered, the cheap routes to compliance — glazing specification, heating strategy, insulation thickness, orientation of glazing — are closed, and what remains is expensive retrofit: better units, additional insulation, sometimes mechanical ventilation nobody budgeted for. Run at design stage, the same target is usually met by choosing a different product at the same price. The second loss is the air tightness test being treated as a formality: a failed test on a completed plot means investigation, sealing, retest and delay, whereas the same detail flagged during the first plot costs nothing to fix across the rest of the site.
How we run a site
For a multi-plot site we model the plot types rather than every unit, agree the compliant specification with your design team, and then track changes as procurement happens so nothing quietly falls out of compliance. Air tightness testing is coordinated on a first-plot-then-sample basis, with the first test early enough to correct details across the site. As-built calculations and EPCs are then produced plot by plot as they complete, so handovers are not held up waiting for a batch. You get one consultant who knows the site, not a call centre and a queue.
Mixed-use and non-domestic space
Sites with commercial ground floors, communal plant, or shared circulation need both methods: SAP for the dwellings and SBEM for the non-domestic parts, with the boundary between them agreed properly rather than assumed. Communal heating, heat networks and shared ventilation are exactly where compliance modelling goes wrong, because the software's default assumptions rarely match what is being installed. We model what is actually specified and tell you when the specification will not achieve the target, early enough for it to matter.
What it costs
Pricing is per plot type and per plot, so a site with four house types and forty units costs far less per unit than forty individual instructions. Design-stage and as-built calculations are quoted together with the per-plot EPCs, air tightness testing is priced on the number of tests required, and SBEM for non-domestic space is priced on floor area and zones. Everything is quoted in writing against your drawings and plot schedule. Fire strategy and fire risk assessment work at completion can be added through our sister brand Fire Risk Specialists under the same instruction.